
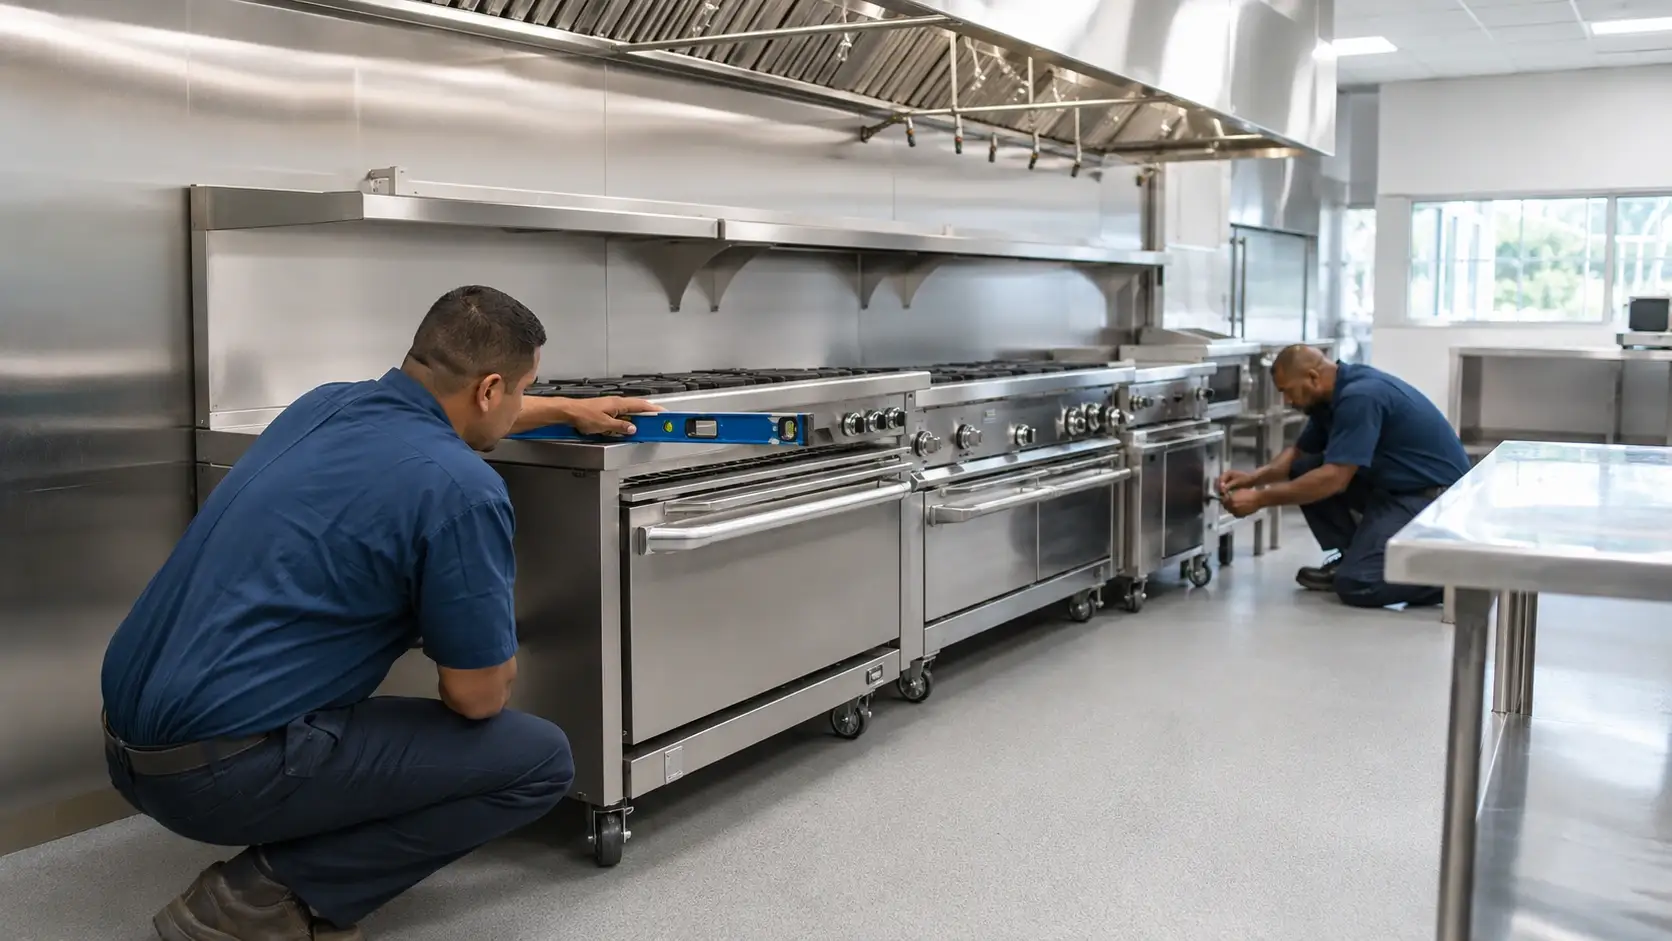
Commercial Kitchen Installation
Commercial Kitchen Installation: Rigged, Set, and Leveled to Spec
When your foodservice equipment finally shows up, you don't want a pile of crates blocking the line and a GC asking who's setting the cookline. We rig, uncrate, place, and level every piece to your kitchen plans, then coordinate with your plumbing, electrical, and mechanical trades so each unit lands ready for final connection.
-
 Rigging Heavy Equipment
-
 Set & Leveled to Spec
-
 Trade & GC Coordination
-
 In-House Crews
- Rigging & heavy equipment setting
- Uncrating & jobsite debris removal
- Placement & leveling to the kitchen plan
- Plumbing, electrical & GC coordination


Trusted by industry leaders
Enterprises that count on Flood Brothers
Your team demonstrated a level of urgency and attention to facility protection that I had not seen before.
We highly recommend Flood Brothers without reservation. They were on time, professional, and customer service-oriented.
We are very fortunate to have Flood Brothers as one of our partners, as they are willing to do whatever it takes to provide quality service.
Get Started
Ready to Schedule Your Kitchen Installation?
Tell us about your project and we'll follow up with next steps, usually within one business day.
(866) 528-9137
Thank you
Request Received
Most inquiries are reviewed within 1 business day.
Response in 1 business day or less
More Than Dropping Off Boxes
What a Commercial Kitchen Installation Actually Takes
The equipment delivery is the moment a kitchen project gets real, and it is also the moment things tend to go sideways. A truck backs in with walk-in panels, a six-foot cookline, reach-ins, prep tables, exhaust hoods, and dish machinery, all crated, all heavy, and all needing to land in an exact spot in a room that is still a construction zone. If that equipment sits on the dock or gets shoved into the wrong corner, your plumber and electrician cannot rough in, your inspector cannot sign off, and your opening date starts slipping.
Commercial kitchen installation is rigging work, not box delivery. Combi ovens, tilt kettles, ranges, walk-in compressors, and dish machines are awkward, top-heavy, and often have to travel down a hallway, around a corner, and through a door frame that barely clears. Flood Brothers crews handle the part of the build that turns a delivery into a working kitchen: getting every piece off the truck, out of the crate, and set exactly where the equipment drawings say it goes, on protected floors, on schedule, ready for the trades.
This is one of Flood Brothers’ commercial installation services, delivery, installation, and sign-off handled by one in-house crew.

We Build to the Designer's Plan
Every Unit Lands Where the Kitchen Drawings Say It Goes
A foodservice consultant or kitchen designer spends months laying out your line for flow, code, and ventilation. We treat that equipment schedule and floor plan as the law of the job. Before a single unit is set, we walk the floor against the drawings, confirm rough-in locations with the GC, and verify that what shipped matches what was specified.
Then we set and level to spec: doors seal, drains pitch correctly, and every piece sits flush under the hoods and tight to the walls so the cookline reads exactly as designed. Finished floors get protected before anything heavy rolls across them. The kitchen you hand to your inspector is the kitchen your designer drew.
How It Works
From Crated Delivery to a Kitchen Ready to Connect
-
Plan & Site Walkthrough
We review your kitchen equipment schedule and the GC's layout, then walk the floor to confirm rough-in locations against the equipment before anything is set in place.
-
Rig, Uncrate & Stage
Our crews rig the heavy pieces, move them down tight halls and around corners on protected floors, and uncrate each unit carefully, inspecting for shipping damage and hauling away the crates as we go.
-
Set & Level to Spec
Every unit is placed to the kitchen plan and leveled precisely so doors seal, drains pitch correctly, and equipment sits flush under the hoods and against the walls.
-
Coordinate & Walk the Job
We sequence the setting work around the plumbing, electrical, and mechanical trades, then walk the finished kitchen with you and the GC to confirm every piece is ready for final connection.
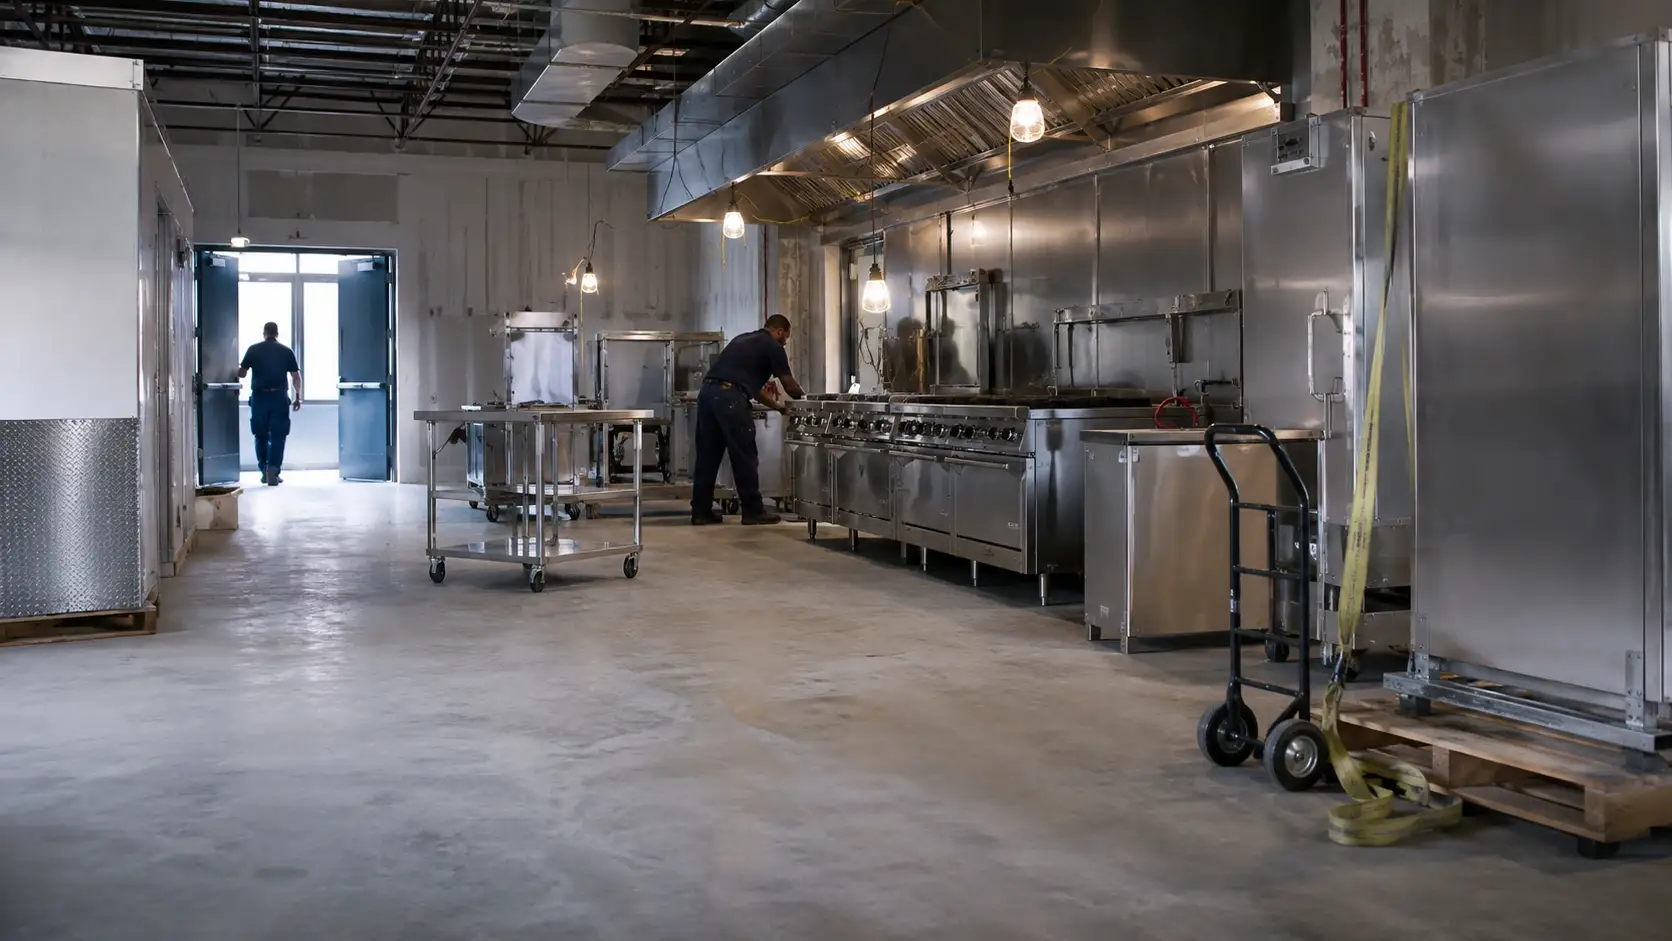
When the Health Inspector Has a Date
We Hold the Line on the One Deadline You Cannot Move
A restaurant opening lives and dies by the inspection. Equipment has to be set, level, and in position before plumbing and electrical can make final connections, and none of that can happen until the heavy units are off the truck and on the line. When the build is already tight, the kitchen install is where the schedule is won or lost.
We schedule around the trades and work nights and weekends when the calendar demands it, so the cookline is set, the walk-in is standing, and the dish system is in place when the inspector walks in, not the week after you hoped to open.
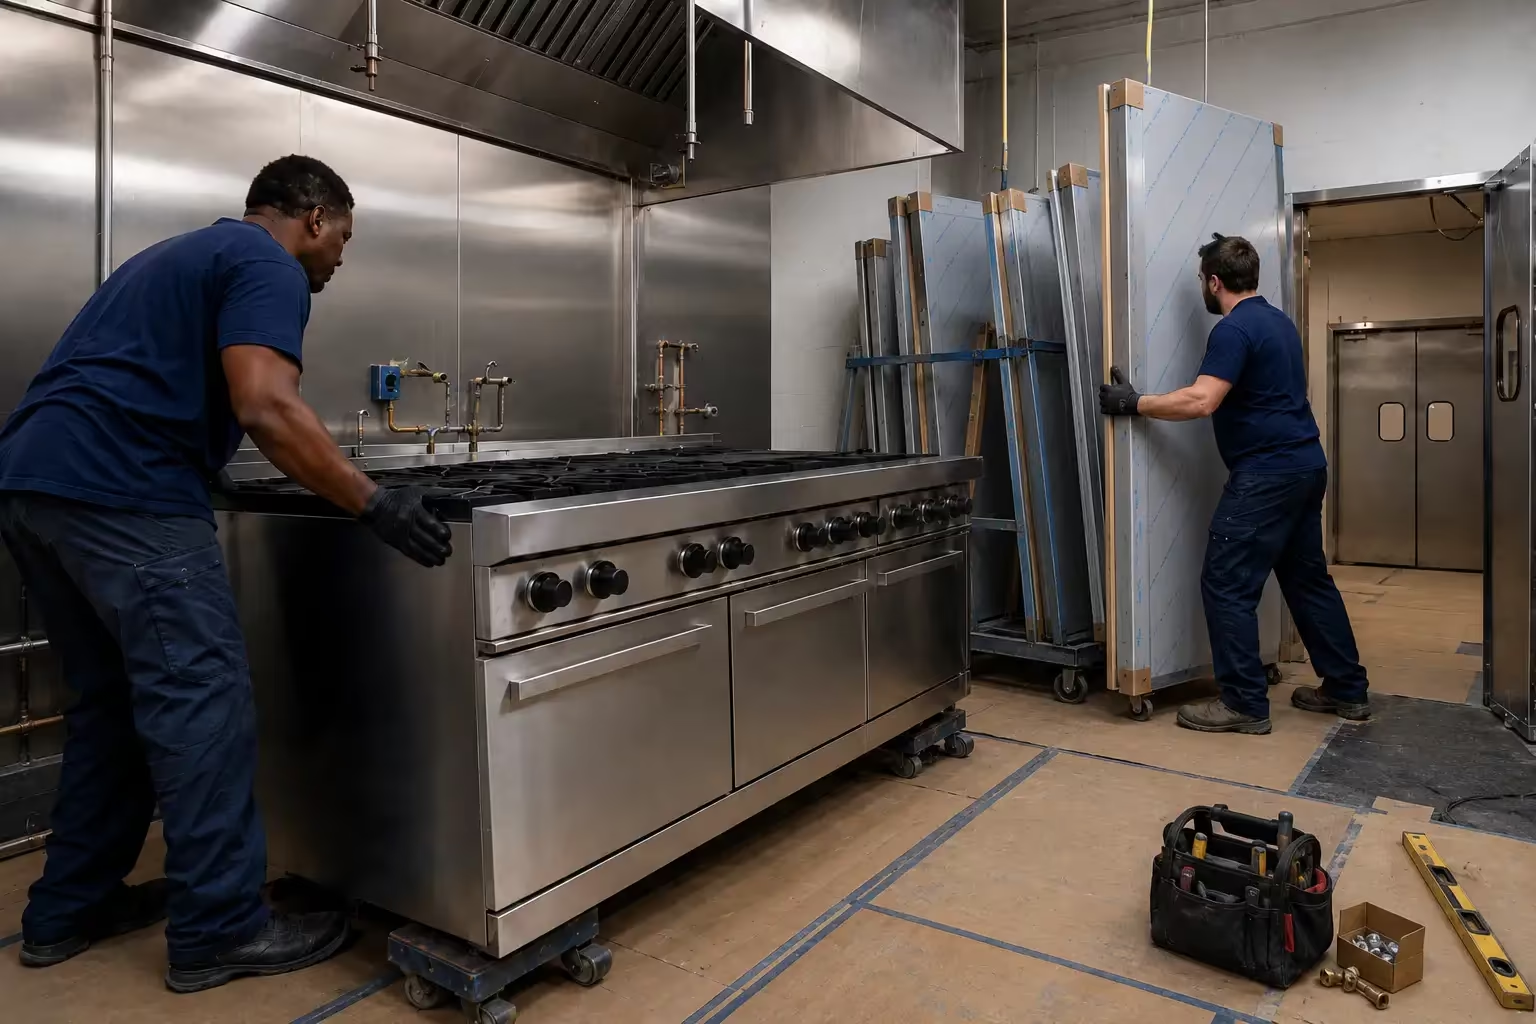
One Accountable Crew
The Crew That Uncrates Your Equipment Is the Crew That Levels It
What makes a kitchen install go smoothly is sequencing, and that is where coordination matters. We time our setting work around the plumbing, electrical, and mechanical trades so equipment is in place before final connections, but not so early that it is in the way of other work. We talk to the GC, walk the floor, and confirm rough-in locations against the equipment before anything gets anchored down.
Because our riggers are Flood Brothers employees, the crew that uncrates and stages your equipment is the same crew that places and levels it. Nothing gets lost between steps, and one team is accountable for the whole install, from a single replacement combi to a complete ground-up cookline.
What's Included
Full-Service Commercial Kitchen Installation
Everything from the truck to the final set, handled by one accountable crew.
-
Rigging & Heavy Equipment Setting
We rig and move the heavy pieces other crews won't touch: walk-in compressors, combi ovens, kettles, ranges, and dish machines, getting each unit down tight halls and onto the line without damage to the equipment or the new finishes.
-
Uncrating & Debris Removal
Every piece arrives crated, banded, and wrapped. We uncrate carefully, inspect for shipping damage as we go, and haul away the crates, pallets, and packing so your kitchen isn't buried in cardboard.
-
Placement & Leveling to Spec
A cookline that is off by half an inch fails its final connections. We set each unit exactly where the drawings call for it and shim it true, so the trades hook up once instead of twice.
-
Trade & GC Coordination
We sequence our work with the plumbing, electrical, and mechanical contractors and the GC so equipment is in position for final connection at the right moment, never too early to be in the way.
-
Secure Storage & Staging
When equipment ships ahead of a build that's running behind, our 500,000-plus square feet of secure warehouse space holds it, then we deliver in the sequence the install needs.
-
Stainless, FF&E & Final Set
Prep tables, shelving, dish systems, and stainless fabrication set and positioned to spec. We also handle full FF&E installation for the front of house as part of the same scope.
What We Set
The Foodservice Equipment We Rig, Set, and Install
- Walk-in coolers & freezers: panels, doors, and refrigeration compressors assembled, set, and positioned to the layout.
- Cooking line: ranges, combi and convection ovens, tilt kettles, fryers, griddles, and char-broilers set and leveled under the hoods.
- Refrigeration: reach-ins, undercounter units, blast chillers, and prep refrigeration placed and leveled to spec.
- Ventilation & hoods: exhaust hoods and make-up air equipment positioned for the mechanical trades to connect.
- Dish & warewashing systems: dish machines, conveyor systems, and three-compartment sinks set with drains pitched correctly.
- Prep & stainless: work tables, wall shelving, dunnage racks, and custom stainless fabrication installed and secured.
This is the back-of-house complement to our broader work in the restaurant & commercial kitchen industry, our front-of-house FF&E installation, and full kitchen build-outs for hotels and hospitality properties.
Why Builders & Operators Choose Us
Kitchen Installation Experience That Holds the Schedule
- 100% In-House Rigging Crews Handled by our own in-house crews.
- 500K+ Sq Ft of Secure Staging We hold equipment when the build runs behind.
- 24/7 After-Hours Crews Night and weekend setting that fits the trades.
- 95% of the U.S. Within Crew Reach Through our vetted national crew network.
Questions & Answers
Commercial Kitchen Installation FAQs
General
-
Yes. Rigging and setting heavy foodservice equipment is the core of what we do. Our in-house crews use the right gear to move combi ovens, kettles, ranges, dish machines, and walk-in compressors down tight halls and onto the line, then set and level each piece to spec. If it is too heavy or awkward for your other trades, that is exactly the work we handle.
-
Always. We treat the equipment schedule and kitchen layout as the law of the job. We walk the floor against the drawings, confirm what shipped matches what was specified, and set every unit exactly where the plan calls for it so the line flows the way it was designed.
-
Yes. A clean install depends on sequencing our setting work with the plumbing, electrical, and mechanical trades and the GC. We walk the floor, confirm rough-in locations against the equipment, and time our work so each unit is in position for final connection at the right moment, not so early it is in the way.
-
Yes. Pre-opening deadlines are the normal condition of this work, not the exception. We build the install schedule with your general contractor’s timeline in hand, confirm when plumbing and electrical need each unit set, and put crews on nights or weekends if that is what protects the inspection date. You get the sequence in writing before the first truck arrives.
-
Heavy rigging happens after a space is finished, so floor and finish protection is part of the plan. We lay protection before anything heavy rolls across a finished floor and move equipment on the right gear so the install does not leave damage behind for the GC to repair.
Let's Set Your Kitchen
Ready to Get Your Equipment Off the Truck and On the Line?
Send us your kitchen equipment plan and your build schedule. We'll walk the site, coordinate with your trades, and send clear pricing for the rigging, setting, and final positioning, usually within one business day.