
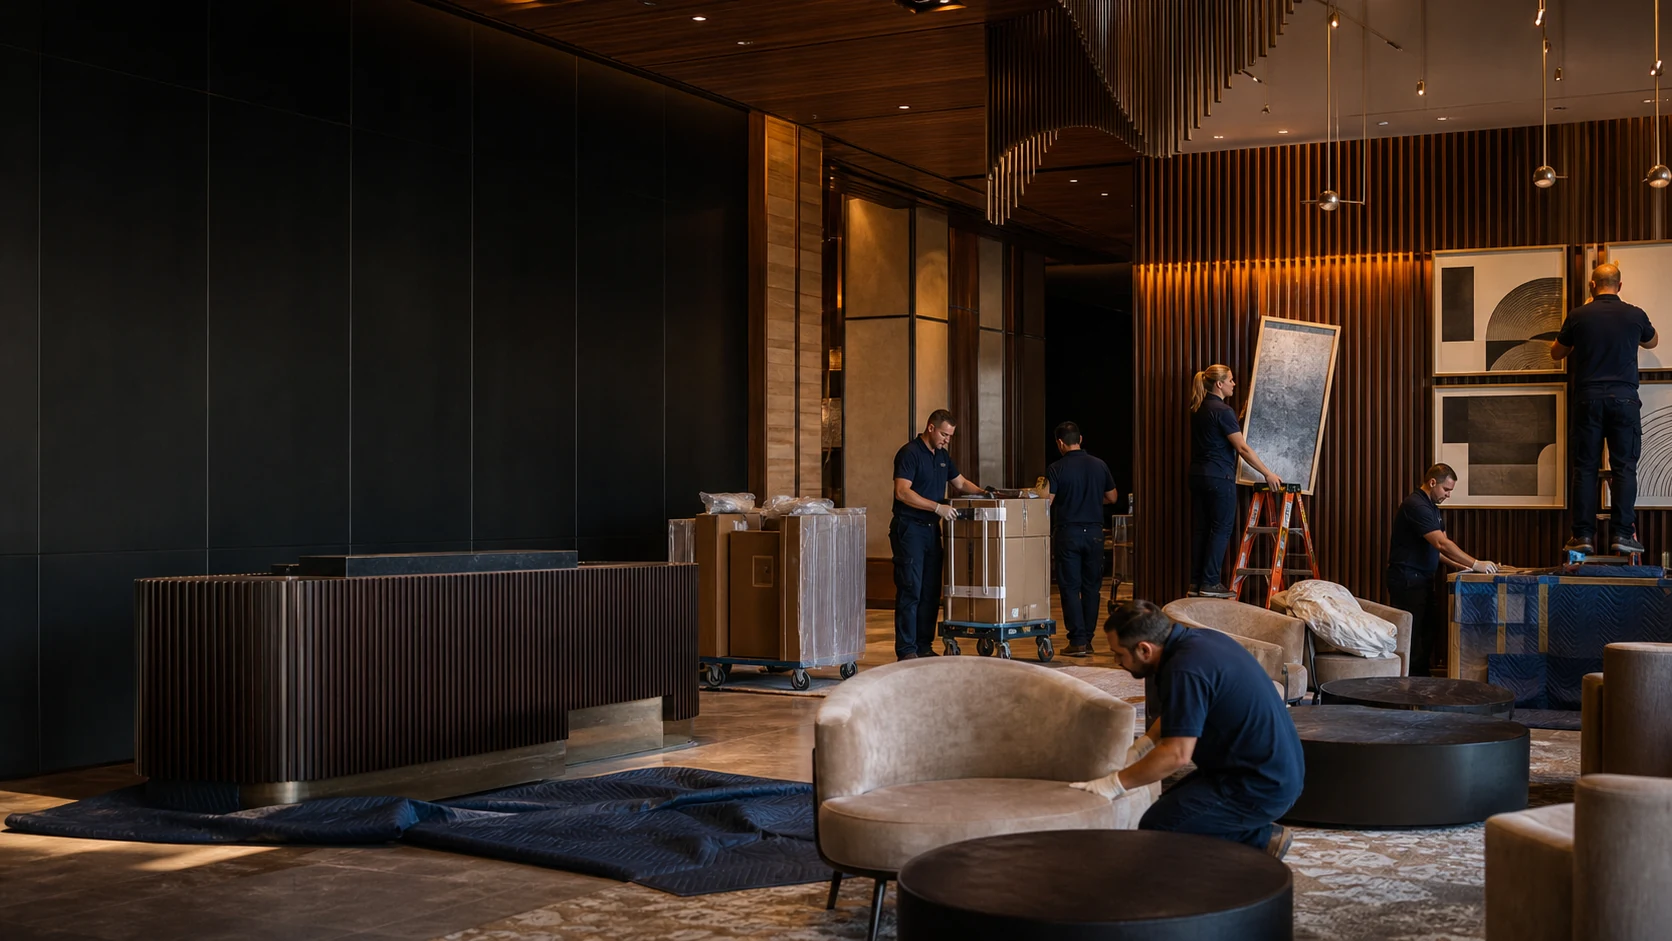
NASHVILLE FF&E INSTALLATION
Nashville FF&E Installation Planned Around Openings and Operations
Flood Brothers coordinates receiving, inspection, warehousing, room-by-room staging, assembly, installation, and punch-list closeout for Nashville healthcare headquarters, downtown and Gulch hotels, corporate offices, and hospitality venues, sequenced around tight downtown loading and phased floor turnovers.
- Receiving & Inspection
- Room-by-Room Staging
- In-House Installation
- Punch-List Closeout
- Vendor receiving and condition reporting
- Secure staging and sequenced delivery
- Assembly and placement to plan
- Debris removal and final walkthrough
LOCAL PROJECT PLANNING
Hospitality and Commercial Installations That Respect Nashville Schedules
Nashville projects often share the same constraint: the building cannot pause while the installation happens. Hotels continue serving guests, healthcare teams protect patient areas, and downtown properties work around event traffic, dock access, and tightly controlled service elevators.
Flood Brothers builds a written sequence for receiving, inspection, warehousing, floor-by-floor staging, installation, debris removal, and punch-list closeout. The same project lead coordinates the plan across the Tennessee operation, so owners, designers, and general contractors have one accountable contact.
LOCAL LOGISTICS
Planned for Nashville Growth, Downtown Docks, and Phased Openings
Nashville has been building faster than its streets can absorb, and that shows up on every FF&E schedule. Downtown, the Gulch, and Midtown offer limited curb and dock space, so deliveries have to be timed instead of stacked. Healthcare headquarters fit-outs and new hotel openings often release floor by floor, which means the install has to follow the same sequence the building does. Out in Brentwood, Cool Springs, and Franklin, the constraint flips to volume, where large corporate campuses need consolidated staging and clean, sequenced delivery. We build the plan around whichever of those governs your project.
If installation is one phase of a bigger project, the same local team runs the whole move. Our commercial movers in Nashville coordinate relocation and FF&E under one plan.
WHAT'S INCLUDED
Your Local FF&E Program, Coordinated
One team, one plan, and one accountable contact from the first vendor delivery through final placement, across Nashville and Middle Tennessee.
-
Receiving & Condition Reports
Count, inspect, photograph, and document deliveries before they enter the installation sequence.
-
Warehousing & Consolidation
Hold and consolidate furniture, fixtures, and equipment until the property and installation phase are ready.
-
Room & Floor Staging
Build sequenced loads by room, floor, department, or renovation phase to keep the work moving cleanly.
-
Assembly & Placement
Assemble casegoods, furniture, fixtures, artwork, and accessories, then place each item to the approved plan.
-
Property Protection
Protect floors, walls, elevators, corridors, and finished surfaces throughout delivery and installation.
-
Punch List & Debris Removal
Remove packaging, document exceptions, complete final adjustments, and leave each released area ready for use.
FROM DELIVERY TO TURNOVER
A Four-Step FF&E Installation Plan
-
Receive & Inspect
Coordinate vendor arrivals, count and inspect pieces, and document visible damage before installation.
-
Store & Sequence
Group FF&E by room, floor, phase, or department so the next install area arrives in the correct order.
-
Install to Plan
Protect the property, assemble and place each item to the approved drawings, and keep active areas clear.
-
Close the Punch List
Remove packaging, verify placement, document exceptions, and resolve final details before turnover.
Trusted by industry leaders
Enterprises that count on Flood Brothers
Your team demonstrated a level of urgency and attention to facility protection that I had not seen before.
We highly recommend Flood Brothers without reservation. They were on time, professional, and customer service-oriented.
We are very fortunate to have Flood Brothers as one of our partners, as they are willing to do whatever it takes to provide quality service.
Get Started
Plan Your Nashville FF&E Installation
Share the property type, schedule, room or space count, and delivery constraints. A project manager will review the scope and respond with next steps.
(866) 528-9137
Thank you
Request Received
Most inquiries are reviewed within 1 business day.
Response in 1 business day or less
Questions & Answers
FF&E Installation Nashville: Questions We Hear Most
General
-
Receiving, inspection and condition reports, warehousing, staging, assembly and installation, artwork and accessory placement, packaging removal and punch-list closeout. Nashville is hotel-heavy right now, so most of these projects are new-build or renovation properties where the binding constraint is the brand deadline and how many rooms can be out of service at once.
-
Yes, when access and safety allow. We phase the work by floor, wing, department, or guestroom block and schedule deliveries around guests, patients, and staff so the property keeps operating while the install moves forward.
-
Yes. We can receive, count, inspect, and consolidate furniture, fixtures, and equipment in warehousing, then release it to the site by room, floor, or phase. That protects early deliveries from crowding an active downtown or Cool Springs jobsite.
-
We coordinate commercial FF&E projects across Downtown, SoBro, Music Row, The Gulch, Midtown, Green Hills, Brentwood, Franklin, and the wider Middle Tennessee market. Service availability and scheduling depend on project scope, access, and timing. Request a project review for a location-specific plan.
START WITH THE INSTALLATION PLAN
Planning an FF&E Project in Nashville?
Share the property, delivery schedule, room or space count, and target turnover date. We will map the receiving, staging, installation, and closeout scope.