
How to Maximize Space in a Small Commercial Gym: An Installer’s Playbook
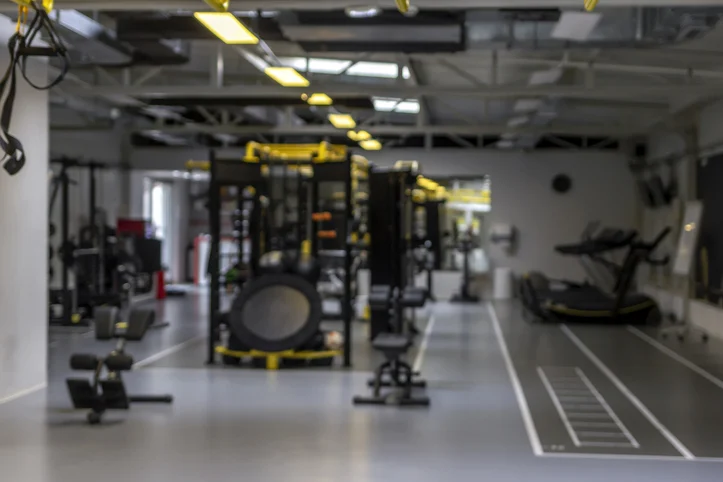
Every square foot in a small commercial gym is doing double duty: it has to hold equipment, move members safely, and still feel open enough that people renew their memberships. Cram in one more rack and you create a traffic jam at peak hours. Leave too much open space and you’ve paid lease rent on a room that doesn’t earn. The gyms that win the tradeoff aren’t the ones with the most clever foldable gear, they’re the ones that planned the floor before a single machine arrived. After installing fitness equipment in studios, hotel facilities, and corporate wellness rooms across tight commercial footprints, here is how we approach the problem.
Start With Clearances, Not Equipment
The most common mistake we see is a layout drawn around the equipment list. Owners pick the machines they want, then try to wedge them into the room. That gets the order backwards. Start with the negative space, the corridors and use zones a body actually needs, and let the equipment fill what’s left.
These are the clearance numbers we plan against before anything gets bolted down:
- Walkways: 36 inches of clear path minimum between equipment stations, and 48 inches for any main aisle people travel during a class transition.
- Cardio decks: at least 18 to 24 inches behind every treadmill belt so a stumble doesn’t become an injury, plus side clearance to step on and off.
- Free-weight zones: 24 to 36 inches around benches and racks so a spotter can stand and a loaded barbell can be racked without clipping a neighbor.
- Stretching and functional space: a 6-by-8-foot open patch per user for floor work, sled pushes, or mobility drills.
Build those corridors first and your usable equipment area defines itself. It’s also the difference between an inspection that passes and one that flags an egress violation.
Zone the Room So Activities Don’t Collide
A small room feels chaotic when a deadlift session is happening three feet from someone trying to find their heart rate on a bike. Grouping equipment by activity does more than look tidy; it controls noise, sweat, and the way members flow through a workout.
Three zones that work in almost any footprint
- Cardio: push these to a wall or window line. They run on dedicated circuits, generate the most heat, and members want a view while they grind.
- Strength and free weights: anchor this zone over the most rigid part of the slab, away from the entrance, where dropped plates won’t startle people walking in.
- Functional and floor: keep this open and central, with a rig or wall anchors at the edge so the space flexes between classes and individual use.
Zoning also makes future changes cheaper. When you swap a treadmill or add a rack, you’re working inside one defined area instead of reshuffling the whole room.
Build Up the Walls Before You Build Out the Floor
Floor space is the most expensive real estate in the building, so stop storing things on it. Wall-mounted and vertical systems reclaim the footprint that loose dumbbells, kettlebells, and resistance bands quietly steal.
- Vertical weight storage and wall racks pull dumbbells and plates off the ground and put them at chest height, which also speeds up re-racking and cuts clutter that reads as “dirty” to members.
- Wall-anchored functional rigs deliver pull-up bars, band stations, and storage in one bolted unit instead of three floor-standing pieces.
- Folding wall-mounted platforms and benches let a strength corner collapse flat for a class and reopen in seconds.
One caution from the install side: wall-mounted gear is only as safe as what it’s bolted to. A pull-up rig or weight rack pulling on drywall is a liability claim waiting to happen. These anchors need to hit studs, blocking, or masonry rated for dynamic load, and that’s a decision worth making during the layout, not after the holes are drilled.
Choose Equipment That Earns Its Footprint
In a small room, every machine should justify the floor it occupies. Single-purpose stations are a luxury you usually can’t afford.
- Functional trainers and cable columns replace half a dozen isolated machines with one station and a stack of attachments, covering most pulling and pressing patterns.
- Adjustable benches and dumbbells collapse an entire weight selection into one piece of equipment, which clears the floor and shortens your buy list.
- Half racks and wall-mounted rigs give you squat, press, and pull-up capacity in a fraction of the depth a full power cage demands.
Multifunctional gear costs more per unit but less per square foot, and in a leased space the square foot is the number that matters.
Use Mirrors and Light to Sell the Space
You can’t add square footage, but you can change how big the room reads. Full-height mirrors on one wall visually double the depth and let members check form, which is why they’re standard in studio installs. Bright, even lighting removes the shadows that make a compact room feel like a basement. Both are cheap moves that protect retention, because a room that feels open keeps people coming back, and renewals are the whole game.
Plan the Install Around Real Operating Hours
The layout is only half the job. Getting heavy equipment into a tight, often upstairs commercial space without tearing up finished floors or shutting you down for a week is the other half. A few things we plan before the truck arrives:
- Access path: measure doorways, elevators, and stairwells against the largest piece, because a functional trainer that won’t fit the freight elevator changes the whole schedule.
- Floor protection: rubber flooring and rated mats go down before equipment rolls in, both to protect the slab and to deaden the noise of dropped weights for the tenant below.
- Off-hours staging: we sequence delivery and assembly around your class schedule so the room is photo-ready by open, not roped off for days.
That last point is where most DIY installs go sideways. The equipment shows up, the room is too tight to assemble in place, and a planned two-day job becomes a closed week of lost revenue.
The Payoff of Planning Tight Space Right
A well-planned small gym does more business than a poorly planned big one. Clear corridors keep people safe and moving, defined zones let more members train at once without colliding, and vertical storage frees the floor for the equipment that actually drives sign-ups. Get the layout right on paper, anchor everything to the right structure, and install around your hours, and a modest footprint stops being a limit on what you can charge.
Planning or upgrading a tight fitness space? Flood Brothers handles the heavy, technical side of fitness equipment installation, from access logistics and structural anchoring to off-hours assembly that keeps your doors open. Call (866) 528-9137 or request a free project review and we’ll help you fit more into every square foot.
Keep Reading

May 12, 2026
Common Mistakes Businesses Make During Office Furniture Installation
The most expensive office furniture installation problems start long before a single workstation is assembled. Here is what to watch for and how to…
Read more →
May 5, 2026
How to Prepare Fitness & Medical Equipment for a Commercial Move
A practical guide to protecting treadmills, imaging machines, and calibrated medical gear during a commercial relocation without costly downtime.
Read more →
January 20, 2026
FF&E Installation in 2026: The Most Common Delays and How to Avoid Them
FF&E installation delays rarely come out of nowhere. Here are the five most common causes in 2026 and the practical steps that keep your…
Read more →Trusted by industry leaders
Enterprises that count on Flood Brothers
Your team demonstrated a level of urgency and attention to facility protection that I had not seen before.
We highly recommend Flood Brothers without reservation. They were on time, professional, and customer service-oriented.
We are very fortunate to have Flood Brothers as one of our partners, as they are willing to do whatever it takes to provide quality service.
Let's Plan Your Move
Get a Plan Built Around Your Business
Every project starts with a free review. We scope it in person and send back a plan with clear pricing.