
Multifunctional Spaces Are Shaping the Future of Hospitality
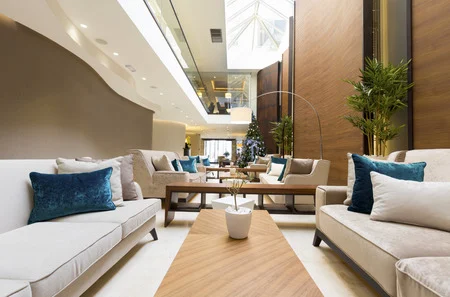
A hotel floor only earns money when guests use it. Yet most properties still dedicate entire rooms to a single job: a business center that sits empty after 10 a.m., a breakfast area that goes dark by noon, a meeting room booked twice a month. Every one of those rooms is paid square footage doing nothing for most of the day. That math is exactly why multifunctional hotel spaces have moved from a design trend to a survival strategy. The properties pulling ahead are the ones where a single room quietly does three or four jobs across a single day.
What a Multifunctional Space Actually Means
A multifunctional space is one room engineered to switch roles without a renovation crew. The lobby that pours coffee at 7 a.m. becomes a co-working hub by 9, a happy-hour bar by 5, and a small-event venue by 8. None of that happens because the architecture is clever. It happens because the furniture, fixtures, and equipment (FF&E) were chosen and installed to move, fold, stack, and reconfigure on demand.
The difference between a flexible room and an awkward one comes down to the hardware and the plan behind it. Stackable chairs, rolling partitions, modular sofa systems, mobile bars, and tables that nest or drop in height are what let a five-person team turn a banquet into a board meeting in fifteen minutes. Get the specification wrong and your staff fights the furniture every day. Get it right and the room earns its keep around the clock.
Why This Matters to Your Bottom Line
The appeal is not decorative. It is financial, and it shows up in a few specific places.
- Revenue per square foot climbs. A room that hosts breakfast, day-use desks, and evening events generates income across three dayparts instead of one.
- You compete for the remote-work guest. Travelers now expect a real place to work that is not the edge of a bed. A lobby built for laptops captures bookings a sterile one loses.
- Event business gets easier to land. When a single space converts cleanly between layouts, your sales team can say yes to a wider range of group bookings without holding a dedicated ballroom hostage.
- Renovation cycles stretch further. Modular FF&E gets refreshed in pieces. You swap worn components instead of gutting a room, which spreads cost over years rather than dumping it into one quarter.
The Furniture and Fixtures That Make It Work
Flexibility lives in the details of what you buy. A few categories carry most of the weight.
Movable and modular seating
Sectional sofas that break into single units, ottomans that double as side tables, and lightweight lounge chairs let staff reshape a zone in minutes. Look for pieces with hidden casters or grab handles so reconfiguration does not require two people and a back brace.
Tables built to change height and footprint
Counter-height communal tables serve coffee and laptops by day. Add flip-top tables on locking casters and the same floor folds flat into rows for a seminar or nests into a corner for an open reception.
Partitions and acoustic dividers
Rolling glass walls, fabric screens, and acoustic panels carve a quiet meeting zone out of an open room without permanent construction. Acoustics matter more than people expect; a flexible room that echoes is a room nobody books twice.
Integrated technology
Power and data have to follow the furniture. Floor boxes, USB-equipped tables, mobile AV carts, and app-controlled lighting let a space shift function without an electrician on call. The smartphone control your guests already expect in the room belongs in the shared spaces too.
Where These Projects Go Wrong
Most multifunctional rooms fail for reasons that have nothing to do with design taste.
- The furniture arrives but nobody plans the install. Hundreds of pieces show up on pallets with no labeling, no room-by-room map, and no crew to place them. The opening slips and the staff is left assembling chairs at midnight.
- Reconfiguration is too heavy for daily use. If converting the room takes an hour and four people, your team will quietly stop doing it. Specify for the laziest realistic Tuesday, not the grand-opening photo.
- Storage gets ignored. Modular only works if the unused pieces have somewhere to live. A flexible room with no nearby storage closet becomes a cluttered one.
- Deliveries collide with operations. Swapping FF&E in an occupied hotel means freight elevators, loading docks, and guest traffic all competing. Without a sequenced plan, you trade flexibility for chaos.
Planning the Rollout Across a Live Property
The design is the easy half. Getting hundreds of pieces of furniture into an open, operating hotel without disrupting guests is the hard half, and it is where the project is won or lost. A clean rollout depends on a few things being true before the first truck arrives.
- Receiving, inspection, and short-term storage are handled off-site so your back-of-house is not buried in cardboard.
- Every piece is labeled and routed to a specific room on a specific day, so installation follows a map instead of a guess.
- Work is sequenced floor by floor or zone by zone, keeping guest areas open while crews finish behind them.
- Debris, packaging, and old furniture leave on the same schedule the new pieces arrive, so the property never looks like a job site.
This is logistics work as much as design work. A property that warehouses, stages, and installs FF&E on a tight schedule opens its reimagined spaces on time. One that improvises ends up with guests stepping around boxes for a month.
Start With the Rooms That Sit Empty
You do not have to gut a property to capture this. Walk your floor plan and find the spaces that earn money for only a few hours a day, then ask what second and third jobs they could do with the right movable furniture behind them. That single exercise usually surfaces more usable square footage than owners expect.
When you are ready to turn those plans into open, working rooms, Flood Brothers handles the receiving, warehousing, and on-site installation that makes a multifunctional space land on schedule. Our in-house crews and 500,000-plus square feet of warehousing mean your FF&E is staged, labeled, and placed without slowing down a single guest. Learn more about our FF&E installation services, or request a free project review and we will map the rollout around your operating hours. Call (866) 528-9137 to talk through your property.
Keep Reading

September 22, 2026
Certificates of Insurance for Commercial Moves: What Building Managers Require
The document that stops more move days than weather: what a COI is, what buildings require, and how to get it right the first…
Read more →
September 15, 2026
The Office Relocation Project Plan: Roles, Milestones, and Ownership
Checklists tell you what to do. A project plan tells you who does it and when it must be done. Here is the structure…
Read more →
July 30, 2026
Laboratory Moving Services: Protecting Critical Research Assets During Relocation
Moving a laboratory is one of the most complex relocation projects an organization can undertake. Unlike a traditional office move, laboratories contain sensitive instruments,…
Read more →Trusted by industry leaders
Enterprises that count on Flood Brothers
Your team demonstrated a level of urgency and attention to facility protection that I had not seen before.
We highly recommend Flood Brothers without reservation. They were on time, professional, and customer service-oriented.
We are very fortunate to have Flood Brothers as one of our partners, as they are willing to do whatever it takes to provide quality service.
Let's Plan Your Move
One Call Starts the Plan
Share your dates and your space. We come back with a written plan, usually within one business day.