
Office Systems Installation: How to Get Your Workstations Up and Running on Day One
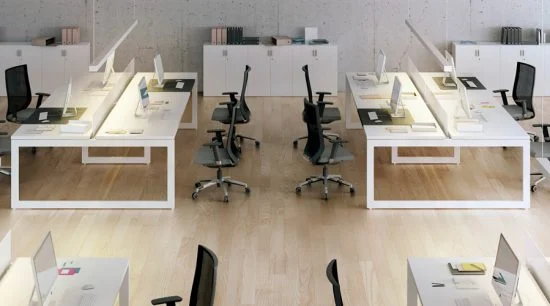
You signed the lease, the furniture order is placed, and the move-in date is circled on the calendar. Then the workstations arrive on three different trucks, the power whips don’t line up with the panel layout, and an electrician is standing in the middle of an empty floor waiting for someone to tell him where the cubicles go. Office systems installation is where every other decision about your space gets tested at once, and when it isn’t coordinated, your team starts week one without a place to sit.
This guide walks through what office systems installation actually involves, the details that quietly derail timelines, and how to sequence the work so your floor is ready when your people are.
What “Office Systems” Really Means
Office systems furniture is the panel-based, modular workstation hardware that most businesses run on: cubicles, benching, height-adjustable desks, storage towers, and the power and data components built into them. Unlike a freestanding desk you drop in a corner, systems furniture is engineered as a connected grid. Panels share electrical raceways, data cabling threads through dedicated channels, and one workstation’s dimensions affect the next one down the row.
That interconnection is exactly why installation is more involved than “assembly.” A trained installer reads manufacturer-specific spec sheets, knows how Herman Miller, Steelcase, Haworth, and Knoll-style panel systems differ, and understands where electrical feeds, jumpers, and duplex receptacles belong inside the panel run. Get the layout right and the floor powers up cleanly. Get it wrong and you are pulling panels apart after the carpet is already protected and the deadline is already gone.
The Details That Decide Whether You Hit Your Date
Most installation problems trace back to a handful of coordination points that look minor on paper. Each one is worth confirming before a single panel comes off the truck.
The Floor Never Matches the Plan Exactly
Architectural drawings show clean rectangles. Real buildings have columns, angled walls, low soffits, and slab variations the plan didn’t capture. A good installer measures the actual space against the layout and flags conflicts early, so you adjust on paper instead of discovering a four-inch shortfall when the last row won’t close.
Power and Data Have to Meet the Furniture
Systems furniture carries its own electrical infrastructure, but it still has to connect to the building. That means floor cores or power poles landing exactly where the base feeds enter the panel run, and low-voltage cabling staged so it reaches each workstation without a tangle. Coordinating the furniture crew with your electrician and cabling vendor on the same day, in the right order, is the single biggest factor in a clean turn-up.
Cable Management and Grommets
Surfaces often need grommet holes drilled to route monitor, power, and network cables down into the panel raceway. Doing this on site, to match the actual placement of poles and devices, keeps desks clear and prevents the cable nest that makes a new office look chaotic on its first day.
ADA Clearances Are Not Optional
Aisle widths, turning radius at accessible workstations, and approach clearances all fall under ADA requirements. These get easy to overlook when you are squeezing in extra seats, but they are not negotiable. Verify clearances during layout, not during a later inspection.
Other Trades Are Working the Same Floor
On most move-ins, painters, flooring crews, electricians, and low-voltage techs are all on site in the same window. Installation has to slot into that schedule without colliding. Sequencing matters: panels generally go up after flooring is down and before final electrical trim, and a crew that communicates with the general contractor keeps everyone moving instead of waiting on each other.
Assembly, Disassembly, and Reconfiguration
Installation isn’t only about new furniture. A large share of the work is moving and adapting what you already own.
- Disassembly for transport. Workstations are broken down, components labeled, and hardware bagged so nothing arrives at the new location missing a critical bracket.
- Reassembly with adjustments. Furniture rarely drops into a new footprint untouched. Panels get trimmed, runs get reconfigured, and tops get refit to the new dimensions.
- Retrofitting older inventory. Existing systems can often be reworked to fit a new floor plan, which protects the investment you already made instead of forcing a full replacement.
- Wall-mounted and specialty work. Monitors, shelving, whiteboards, and overhead storage need to be anchored correctly to the wall type, whether that is drywall, block, or glass.
This is also where last-minute changes show up. A department grows by four people the week before the move, or leadership swaps two offices. Crews that handle this work daily build in the flexibility to absorb those changes without blowing up the whole schedule.
Why a Coordinated Install Pays Off
A workstation that is installed correctly does more than look finished. Cable management and proper monitor placement reduce the daily friction that wears on employees. Correct desk heights and ergonomic setup cut down on the strain that turns into complaints and lost time. And a floor that is organized, clearly laid out, and ready to use signals to your team and your visitors that the business is run well. Productivity climbs when people can simply sit down and work.
How Flood Brothers Handles It
Flood Brothers has been installing and relocating office systems since 1997, and we run the work with in-house employee crews rather than day-labor subcontractors, so the people on your floor are trained, accountable, and consistent from planning through punch list. We coordinate directly with your furniture dealer, electrician, and cabling vendor, measure the real space against your plan, and stage the installation to land on schedule.
When a project spans phases or you are storing furniture between locations, our secure warehousing keeps inventory protected and inventoried until it is needed. And because move-ins rarely happen between nine and five, our teams are available 24/7 to work nights and weekends so your business never loses a day on the floor.
Plan the Install Before the Furniture Ships
The best time to sort out power locations, ADA clearances, and trade sequencing is before the trucks are loaded, not after they arrive. Bring an installation partner into the conversation while the layout is still on paper and you remove most of the surprises that push move-in dates.
Ready to get your floor running on day one? Explore our office furniture installation services or request a free project review and we’ll help you map out a move-in that lands on schedule. Call (866) 528-9137 to talk through your project.
Keep Reading

May 12, 2026
Common Mistakes Businesses Make During Office Furniture Installation
The most expensive office furniture installation problems start long before a single workstation is assembled. Here is what to watch for and how to…
Read more →
May 5, 2026
How to Prepare Fitness & Medical Equipment for a Commercial Move
A practical guide to protecting treadmills, imaging machines, and calibrated medical gear during a commercial relocation without costly downtime.
Read more →
January 20, 2026
FF&E Installation in 2026: The Most Common Delays and How to Avoid Them
FF&E installation delays rarely come out of nowhere. Here are the five most common causes in 2026 and the practical steps that keep your…
Read more →Trusted by industry leaders
Enterprises that count on Flood Brothers
Your team demonstrated a level of urgency and attention to facility protection that I had not seen before.
We highly recommend Flood Brothers without reservation. They were on time, professional, and customer service-oriented.
We are very fortunate to have Flood Brothers as one of our partners, as they are willing to do whatever it takes to provide quality service.
Let's Plan Your Move
One Call Starts the Plan
Share your dates and your space. We come back with a written plan, usually within one business day.