
Trends in Gym Design for 2024: What’s New in Fitness Facility Installations
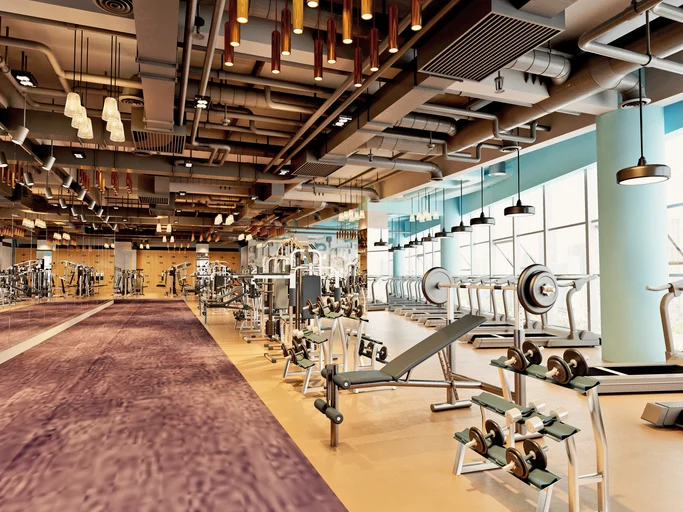
You can spend months perfecting your floor plan, pick out gorgeous strength equipment, and still open three weeks late because nobody planned how a 1,200-pound functional rig was getting through a 36-inch door. Gym design in 2024 is moving fast, but the gap between a great rendering and a working facility is almost always logistics. If you operate or build fitness spaces, the trends below matter, and so does how you bring them to life.
What’s Actually Changing in Gym Design This Year
The headline trends aren’t just marketing language. Each one changes the physical requirements of your space, your power runs, and the way equipment has to be received and placed. Here’s what’s driving design decisions in 2024 and what it means on the ground.
Connected Equipment Is the Default, Not the Upgrade
Members now expect machines that track sets, sync to apps, and stream classes. That sounds like a purchasing decision, but it’s an infrastructure decision first. Connected treadmills, bikes, and strength systems need dedicated outlets, hardwired data drops or strong mesh Wi-Fi, and clear sightlines to screens. Plan the electrical and network layout before the equipment ships, not after, or you’ll be running surface conduit across a brand-new floor.
Flexible, Multi-Use Floor Space
Rigid rows of cardio facing a wall are giving way to open zones that flip between functional training, small-group classes, and recovery work. This is the single biggest shift in how facilities feel, and it’s great for member retention. The catch: flexible space means heavier, modular equipment that gets moved, reconfigured, and occasionally swapped out. Your flooring has to handle dropped weights, your anchor points have to be planned, and your installer needs to understand load distribution across the slab.
Sustainable Materials and Efficient Systems
Recycled rubber flooring, LED lighting, low-VOC finishes, and energy-efficient HVAC are showing up in more builds, and not only for the marketing. Operating costs drop and members increasingly notice. From an install standpoint, sustainable flooring often has different adhesive, curing, and acclimation requirements than older products. Rushing that step is how you get bubbling and seam separation six months later.
Atmosphere as a Design Priority
Lighting zones, sound treatment, branded turf, and recovery areas with saunas or cold plunge are no longer reserved for luxury clubs. Members compare your space to the boutique studio down the street. Atmosphere features add weight, plumbing, and electrical complexity, which means your install sequence matters even more.
The Trends Are the Easy Part. Installation Is Where Projects Stall.
Most facility delays don’t come from picking the wrong equipment. They come from underestimating what it takes to get heavy, expensive machines into a building, assembled correctly, and operating safely. A few realities worth planning around:
- Access matters more than square footage. Door widths, elevator capacity, stairwell turns, and loading dock height decide what can actually reach your training floor. Measure the path, not just the room.
- Heavy equipment needs the right crew and gear. Cable machines, multi-station rigs, and large cardio units can weigh hundreds of pounds each. Moving them with the wrong equipment damages the unit, the floor, or someone’s back.
- Anchoring and assembly are not optional. Functional trainers, racks, and storage walls have to be secured to code. Improper anchoring is a real liability, not a shortcut.
- Sequence saves weeks. Flooring, electrical, and equipment placement have to happen in the right order. Drop a 600-pound rack before the rubber is cured and you redo both.
How to Plan a Smooth Fitness Facility Install
Whether you’re outfitting a single boutique studio or a multi-floor commercial gym, a few steps keep the project on schedule:
- Share equipment specs early. Give your install partner weights, dimensions, and electrical requirements before delivery so the route and tooling are planned in advance.
- Coordinate delivery windows. Staging large shipments, holding equipment in a warehouse, and delivering in the right order prevents a parking lot full of pallets you can’t move yet.
- Confirm anchoring and code requirements. Know what has to be bolted down and how before assembly day.
- Build in a buffer for inspections and adjustments. Connected systems, in particular, often need a calibration and testing pass before members ever touch them.
Why the Logistics Partner You Choose Matters
Flood Brothers has handled commercial relocation and equipment logistics since 1997. We run in-house crews trained to move and place heavy, high-value equipment without the damage and delays that come from a general moving company learning on your project. With more than 500,000 square feet of warehousing, we can receive and stage your shipments until your space is ready, and our 24/7 availability means we can work around your buildout schedule instead of forcing you to work around ours. That combination, our own people, our own warehouse space, and around-the-clock scheduling, is what keeps fitness installs on time.
The 2024 trends are worth chasing. Just don’t let the install be the part that goes wrong. If you’re planning a new facility or upgrading an existing one, talk to our team about fitness equipment installation and request a free project review. We’ll help you map the route, stage the gear, and open on schedule. You can also reach us anytime at (866) 528-9137.
Keep Reading

May 12, 2026
Common Mistakes Businesses Make During Office Furniture Installation
The most expensive office furniture installation problems start long before a single workstation is assembled. Here is what to watch for and how to…
Read more →
May 5, 2026
How to Prepare Fitness & Medical Equipment for a Commercial Move
A practical guide to protecting treadmills, imaging machines, and calibrated medical gear during a commercial relocation without costly downtime.
Read more →
January 20, 2026
FF&E Installation in 2026: The Most Common Delays and How to Avoid Them
FF&E installation delays rarely come out of nowhere. Here are the five most common causes in 2026 and the practical steps that keep your…
Read more →Trusted by industry leaders
Enterprises that count on Flood Brothers
Your team demonstrated a level of urgency and attention to facility protection that I had not seen before.
We highly recommend Flood Brothers without reservation. They were on time, professional, and customer service-oriented.
We are very fortunate to have Flood Brothers as one of our partners, as they are willing to do whatever it takes to provide quality service.
Let's Plan Your Move
Let's Put a Real Plan on Paper
Walk us through what is moving and when. You get a written project plan back, usually within one business day.